

W6296 ELPASO DR, Greenville, WI 54942
See all 45 photos
W6296 ELPASO DR, Greenville, WI 54942
REQUEST A TOUR If you would like to see this home without being there in person, select the "Virtual Tour" option and your agent will contact you to discuss available opportunities.
In-PersonVirtual Tour
Listed by Keller Williams Fox Cities
$ 449,900
Est. payment /mo
Save
Active-No Offer

W6296 ELPASO DR Greenville, WI 54942

3 Beds

2 Baths

1,543 SqFt


UPDATED:

Key Details

Property Type Single Family Home

Sub Type Single Family Residence

Listing Status Active-No Offer

Purchase Type For Sale

Square Footage 1,543 sqft

Price per Sqft $291

Municipality Village of Greenville

MLS Listing ID 50335045

Style Contemporary

Bedrooms 3

Full Baths 2

Year Built 2011

Annual Tax Amount $4,335

Lot Size 0.320 Acres

Acres 0.32

Property Sub-Type Single Family Residence

Source ranw

Property Description

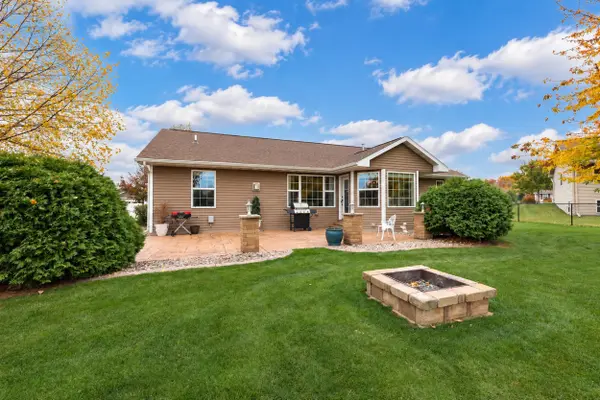
What a beautiful 3-bedroom, 2-full-bath home in a highly sought-after subdivision, just minutes from Greenville Lions Park and only 12 minutes from the Fox River Mall and airport! This home is immaculate and exceptionally well-maintained. The master suite features a walk-in closet and private bath, while the other two bedrooms are on the opposite side for added privacy. The kitchen is beautiful and so functional, and the living room has a gas fireplace just waiting to be lit for those cool Fall nights and cold winter days. The heated 3-car garage offers hot and cold water and a convenient dog wash station. The basement is a blank slate, ready for your ideas, with an egress window for a future bedroom and plumbing stubbed in for a bathroom. Enjoy the beautiful stamped-concrete patio, perfect for entertaining family and friends. The lawn and landscaping are second to none, saving you time, work and money. New roof 2024 and new flooring 2025. This home is ready for you to move in and enjoy!

Location

State WI

County Outagamie

Zoning Residential

Rooms

Basement Full, Full Sz Windows Min 20x24, Stubbed for Bath

Interior

Interior Features At Least 1 Bathtub, Hi-Speed Internet Availbl, Walk-In Closet(s)

Heating Forced Air

Fireplaces Type Gas, One

Appliance Dishwasher, Disposal, Dryer, Microwave, Range, Refrigerator, Washer

Exterior

Parking Features Attached, Heated Garage, Garage Door Opener

Garage Spaces 3.0

Building

Lot Description Rural - Subdivision

Foundation Poured Concrete

Sewer Public Sewer

Water Public

Structure Type Vinyl Siding

Schools

Elementary Schools Hortonville

Middle Schools Hortonville

High Schools Hortonville

School District Hortonville


GET MORE INFORMATION

Name
Phone*
Message

Go tour this home

W6296 ELPASO DR