

2419 N LISA ST, Appleton, WI 54914
See all 38 photos
2419 N LISA ST, Appleton, WI 54914
REQUEST A TOUR If you would like to see this home without being there in person, select the "Virtual Tour" option and your agent will contact you to discuss available opportunities.
In-PersonVirtual Tour
Listed by Expert Real Estate Partners, LLC
$ 385,000
Est. payment /mo
Save
Active-No Offer

2419 N LISA ST Appleton, WI 54914

3 Beds

2.5 Baths

2,422 SqFt


UPDATED:

Key Details

Property Type Single Family Home

Sub Type Single Family Residence

Listing Status Active-No Offer

Purchase Type For Sale

Square Footage 2,422 sqft

Price per Sqft $158

Municipality City of Appleton

MLS Listing ID 50335046

Style Ranch

Bedrooms 3

Full Baths 2

Half Baths 1

Year Built 1999

Annual Tax Amount $3,626

Lot Size 8,276 Sqft

Acres 0.19

Property Sub-Type Single Family Residence

Source ranw

Property Description

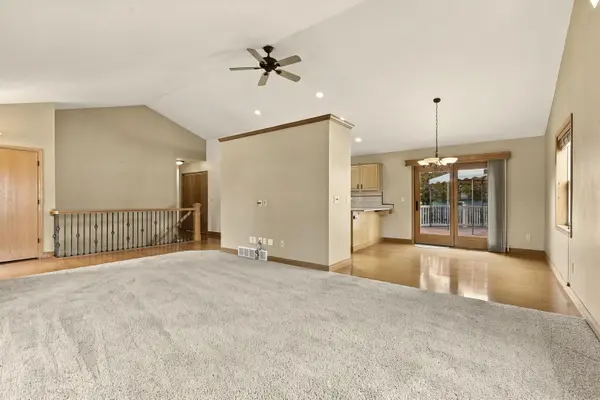
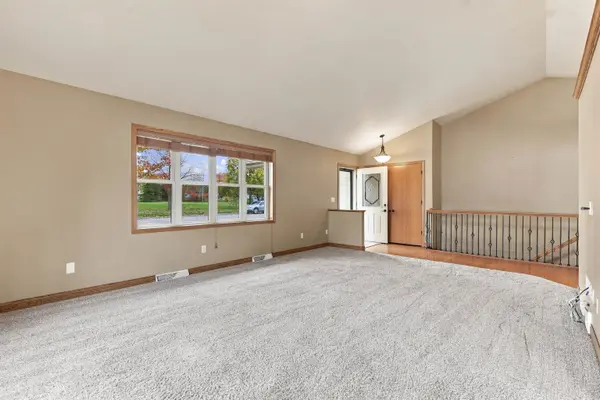
Located directly across from Summit Park, this well-maintained ranch offers a great combination of space, comfort, and convenience. The covered front porch, attractive landscaping, and inviting entrance give this home plenty of curb appeal. Step inside to an open-concept floor plan with vaulted ceilings that make the main living area feel bright and spacious. The kitchen features beautiful hickory cabinetry, granite countertops, a large skylight that brings in plenty of natural light, and a breakfast bar for casual seating. An additional bank of cabinets provides an abundance of pantry and kitchen storage. Just off the kitchen is a spacious dining area with plenty of room for a large table, making it ideal for everyday meals or entertaining. French doors open to an oversized deck w/ gazebo that overlooks the backyard, A great outdoor space for grilling or relaxing. The main floor features three bedrooms, including a primary suite with its own private bathroom and direct access to the backyard deck. The primary bathroom has double sinks and a custom-built walk-in tile shower. Another great feature is the convenient first-floor laundry, allowing for easy main level living. An open staircase with decorative metal spindles leads to the finished lower level, where you'll find even more room to spread out. The oversized 24x14 rec room features an egress window, built-in entertainment cabinetry, and an electric fireplace, making it a great space for watching movies, entertaining, or simply relaxing. The lower level also includes an additional bonus room/office with a closet, a half bathroom, a second laundry area, and two generously sized storage rooms. From the open main-floor layout and spacious kitchen to the finished lower level and oversized backyard deck, this home offers plenty of room to enjoy both inside and out. With Summit Park right across the street, you'll also appreciate the convenience of having outdoor recreation just steps from your front door. This home has been pre-inspected, is move-in ready, and showings begin 10/28/26!

Location

State WI

County Outagamie

Zoning Residential

Rooms

Basement Full, Full Sz Windows Min 20x24, Toilet Only, Finished

Interior

Interior Features At Least 1 Bathtub, Breakfast Bar, Cable Available, Hi-Speed Internet Availbl, Vaulted Ceiling(s), Walk-in Shower, Wood/Simulated Wood Fl

Heating Forced Air

Fireplaces Type One, Electric

Appliance Dishwasher, Dryer, Microwave, Range, Washer

Exterior

Parking Features Attached, Garage Door Opener

Garage Spaces 2.0

Building

Foundation Poured Concrete

Sewer Public Sewer

Water Public

Structure Type Vinyl Siding

Schools

Elementary Schools Highlands

Middle Schools Wilson

High Schools Appleton West

School District Appleton Area


GET MORE INFORMATION

Name
Phone*
Message

Go tour this home

2419 N LISA ST