

1071 WRIGHTSTOWN RD, De Pere, WI 54115
See all 46 photos
1071 WRIGHTSTOWN RD, De Pere, WI 54115
REQUEST A TOUR If you would like to see this home without being there in person, select the "Virtual Tour" option and your agent will contact you to discuss available opportunities.
In-PersonVirtual Tour
Listed by Mau Realty, Inc.
$ 854,900
Est. payment /mo
Save
Active-No Offer

1071 WRIGHTSTOWN RD De Pere, WI 54115

3 Beds

2.5 Baths

2,856 SqFt


UPDATED:

Key Details

Property Type Single Family Home

Sub Type Single Family Residence

Listing Status Active-No Offer

Purchase Type For Sale

Square Footage 2,856 sqft

Price per Sqft $299

Municipality Town of Rockland

MLS Listing ID 50332453

Style Ranch

Bedrooms 3

Full Baths 2

Half Baths 1

Year Built 2001

Annual Tax Amount $6,949

Lot Size 7.160 Acres

Acres 7.16

Property Sub-Type Single Family Residence

Source ranw

Property Description

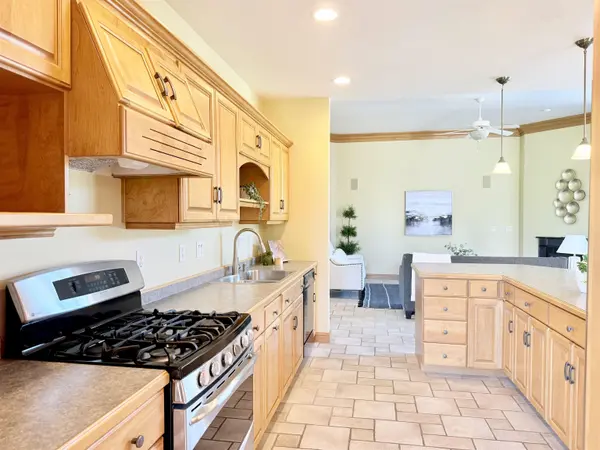
Tree-lined drive WELCOMES you to to this ALL BRICK 3 bedroom, 3 bath ranch on 7.16 acres. Cook's kitchen has gas range/electric oven, large island, pantry, and is open to family room w/FIREPLACE overlooking pool. Massive primary suite w/TWO WALK-IN CLOSETS, 2 SEPARATE sink areas, fabulous tub, FIREPLACE, & patio doors to the pool. Versatile space between garage and pool w/ skylight and utility sink has a perfect view of pool. Clean, dry 76' long basement is a dream! 4-car attached heated garage; 3-car detached garage w/heated workshop. Property backs up to even more acreage on the back and side of property. This is an estate sale being sold "As Is" with an inspection report on file; repairs done by the estate are noted. Fiduciary requires 48 hour binding acceptance.

Location

State WI

County Brown

Zoning Residential

Rooms

Basement 8Ft+ Ceiling, Full, Sump Pump

Interior

Interior Features At Least 1 Bathtub, Cable Available, Central Vacuum, Hi-Speed Internet Availbl, Kitchen Island, Pantry, Walk-In Closet(s), Walk-in Shower, Water Softener-Own, Formal Dining

Heating Forced Air

Fireplaces Type Two, Gas

Appliance Dishwasher, Disposal, Dryer, Range, Refrigerator, Washer, Electric Dryer, Electric Oven, Gas Range

Exterior

Parking Features Attached, Basement, Detached, Heated Garage, Garage Door Opener

Garage Spaces 7.0

Building

Lot Description Adjacent to Public Land, Rural - Not Subdivision, Wooded

Foundation Poured Concrete

Sewer Septic Mound

Water Well

Structure Type Brick

Schools

Elementary Schools Wrightstown

Middle Schools Wrightstown

High Schools Wrightstown

School District Wrightstown Community


GET MORE INFORMATION

Name
Phone*
Message

Go tour this home

1071 WRIGHTSTOWN RD