
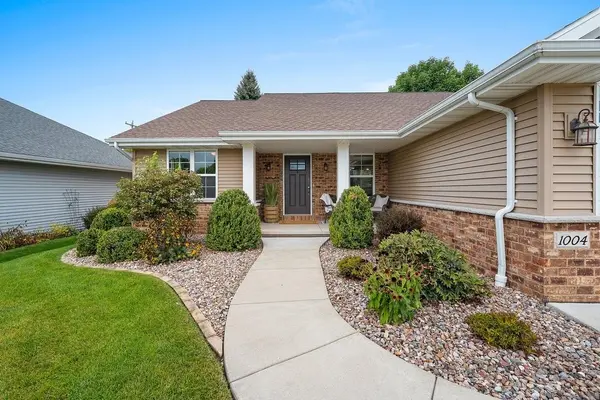

1004 HEYERDAHL HTS, Hobart, WI 54313
See all 61 photos
1004 HEYERDAHL HTS, Hobart, WI 54313
REQUEST A TOUR If you would like to see this home without being there in person, select the "Virtual Tour" option and your agent will contact you to discuss available opportunities.
In-PersonVirtual Tour
Listed by EXP Realty LLC
$ 435,000
Est. payment /mo
Save
Active-No Offer

1004 HEYERDAHL HTS Hobart, WI 54313

3 Beds

2 Baths

1,716 SqFt


Open House

Mon Sep 14, 5:00pm - 6:30pm

UPDATED:

Key Details

Property Type Single Family Home

Sub Type Single Family Residence

Listing Status Active-No Offer

Purchase Type For Sale

Square Footage 1,716 sqft

Price per Sqft $253

Municipality Village of Hobart

Subdivision Polo Point

MLS Listing ID 50332449

Style Ranch

Bedrooms 3

Full Baths 2

HOA Fees $720

Year Built 2017

Annual Tax Amount $5,497

Lot Size 8,712 Sqft

Acres 0.2

Property Sub-Type Single Family Residence

Source ranw

Property Description

Quality Kwaterski built one owner 3 bdrm/3 stall GA ranch home in Polo Point features many luxury upgrades. Enjoy solid surface counters, an abundance of quality cabinetry, cathedral & tray ceilings, engineered HW & tile flooring, covered front porch & back patio. Spacious spaces include a great room w/ wall of windows, primary suite, micro office area, laundry & 2 additional bdrms. Entire LL is yours to design if future expansion is desired. GA floor is epoxy which is so nice to have. Clubhouse amenities are included w/ the $60 per month HOA fee. Optional lawn care & snow removal is also available for $120 per month. Some pics are virtually staged for inspiration. Offers are due on Tuesday 9/15 at Noon. Please allow 48 hours for acceptance as this is an estate. Pristine Condition.

Location

State WI

County Brown

Zoning Residential

Rooms

Basement Full

Interior

Interior Features At Least 1 Bathtub, Kitchen Island, Pantry, Split Bedroom, Vaulted Ceiling(s), Walk-In Closet(s)

Fireplaces Type Gas, One

Appliance Dishwasher, Disposal, Dryer, Microwave, Refrigerator, Washer, Electric Dryer, Electric Oven, Electric Range

Exterior

Parking Features Attached

Garage Spaces 3.0

Building

Lot Description Rural - Subdivision

Foundation Poured Concrete

Sewer Public Sewer

Water Public

Structure Type Brick,Vinyl Siding

Schools

Elementary Schools Hillcrest

Middle Schools Pulaski

High Schools Pulaski

School District Pulaski Community


GET MORE INFORMATION

Name
Phone*
Message

Go tour this home

1004 HEYERDAHL HTS